
Design competition · Ontario, Canada
Industrial Facility Modernization
Three ways to turn a working plant into one confident building.
Submitted · Results pending
Same plant. Same panels. A new identity.
Competition entry for the exterior modernization and expansion of an industrial manufacturing facility. All three options keep the entrance in its real position, reuse the existing precast panels rather than replacing them, and bring the new 14.6 m addition into the same family as the existing plant.
OPTION A — PRECISION DATUM
One line ties it together.
A 1 m deep band of bronze-anodised aluminium runs at +5.35 m around the whole complex: office wing, production hall, terrace and the new addition. Everything above and below it stays calm.
OPTION B — RHYTHM OF FINS
The facade slows at the door.
Bronze aluminium fins, 250 mm wide and 600 mm deep, on a 1.5 m module. Tight along the offices for shade, opening to 4 m at the entrance.
OPTION B — FROM ABOVE
An oval drum under a flat canopy.
The glazed entrance drum sits under a flat pale-concrete canopy, so the arrival reads clearly from the car park.
OPTION C — CRAFT FRAME
Dark precast, pale frames.
The existing precast is stained dark and pale concrete frames mark the entrance and the production terrace.
Shared principles
What all three options have in common.
Gallery
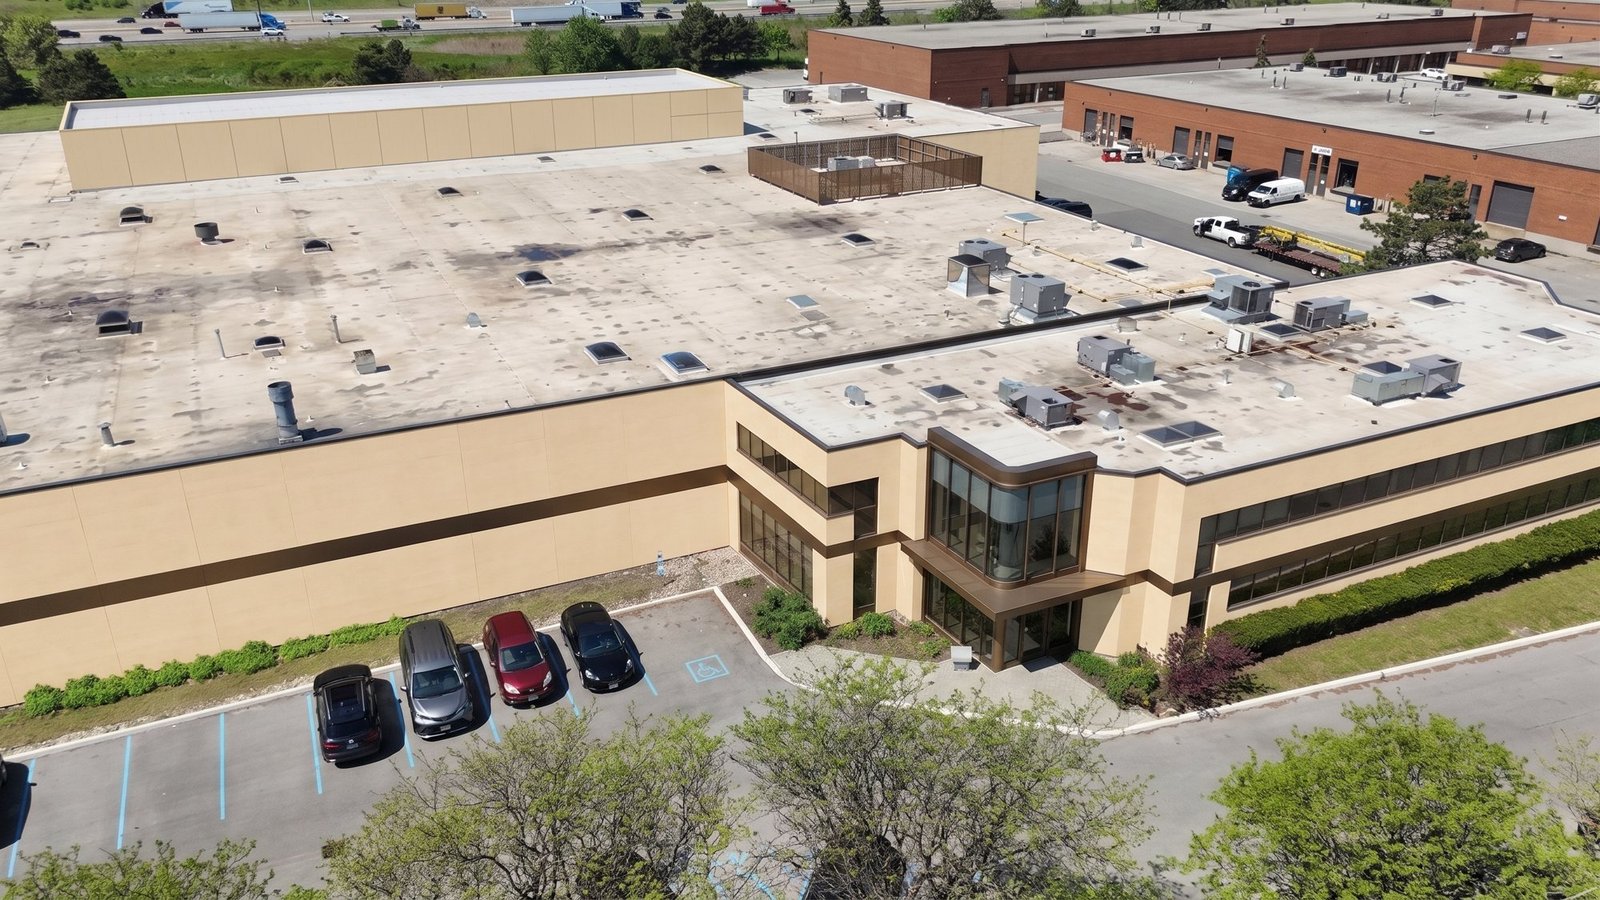 Option A, front
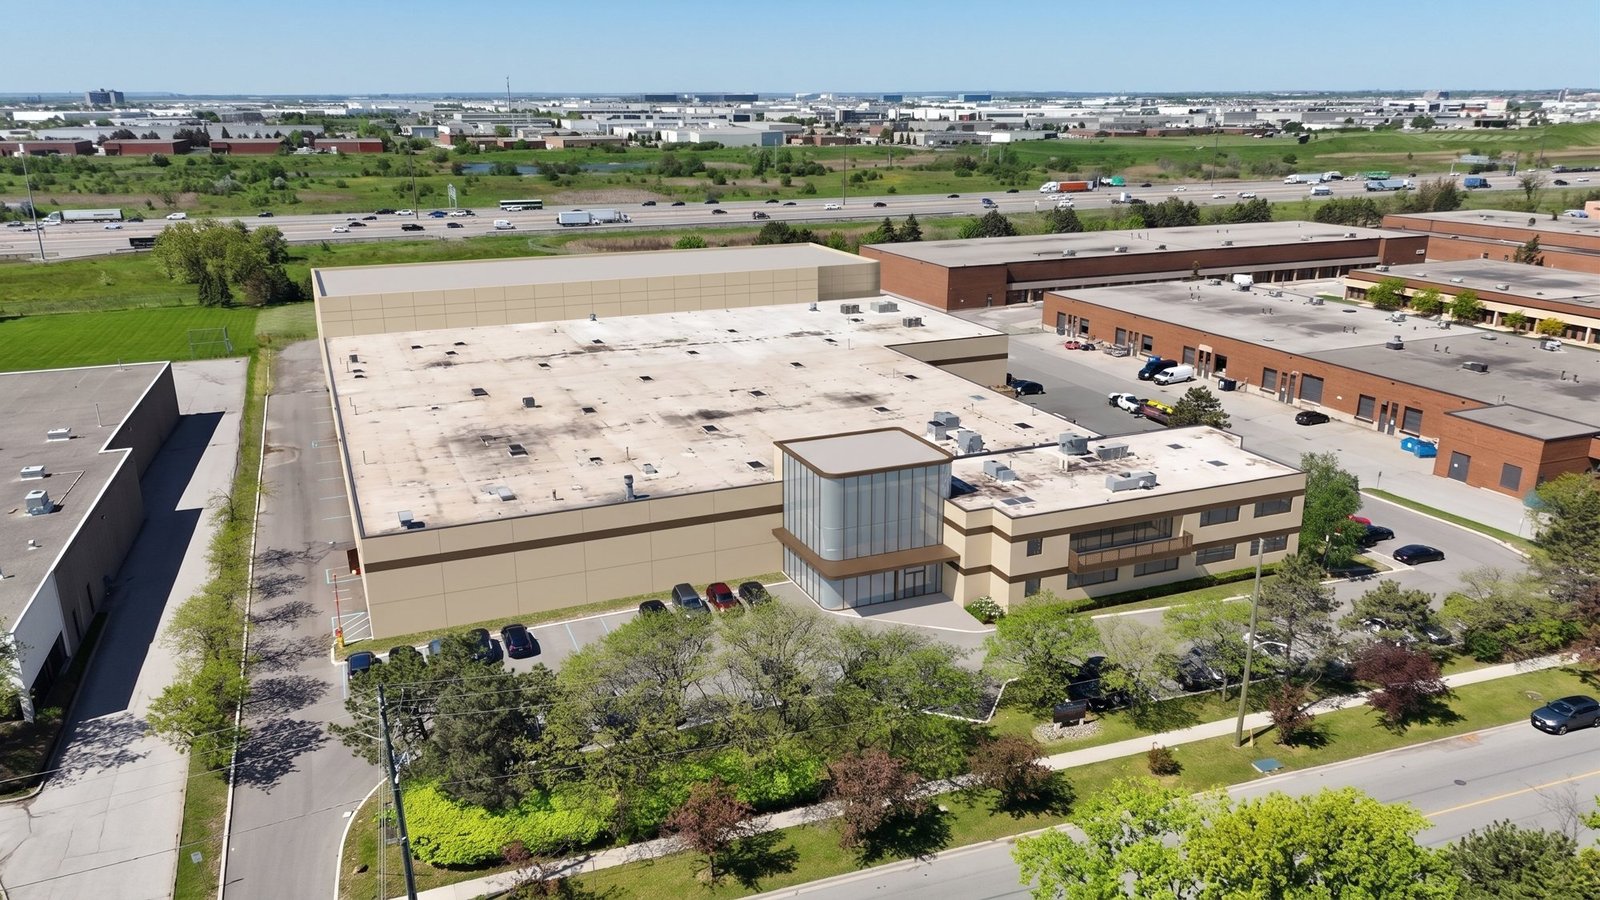 Option A, aerial
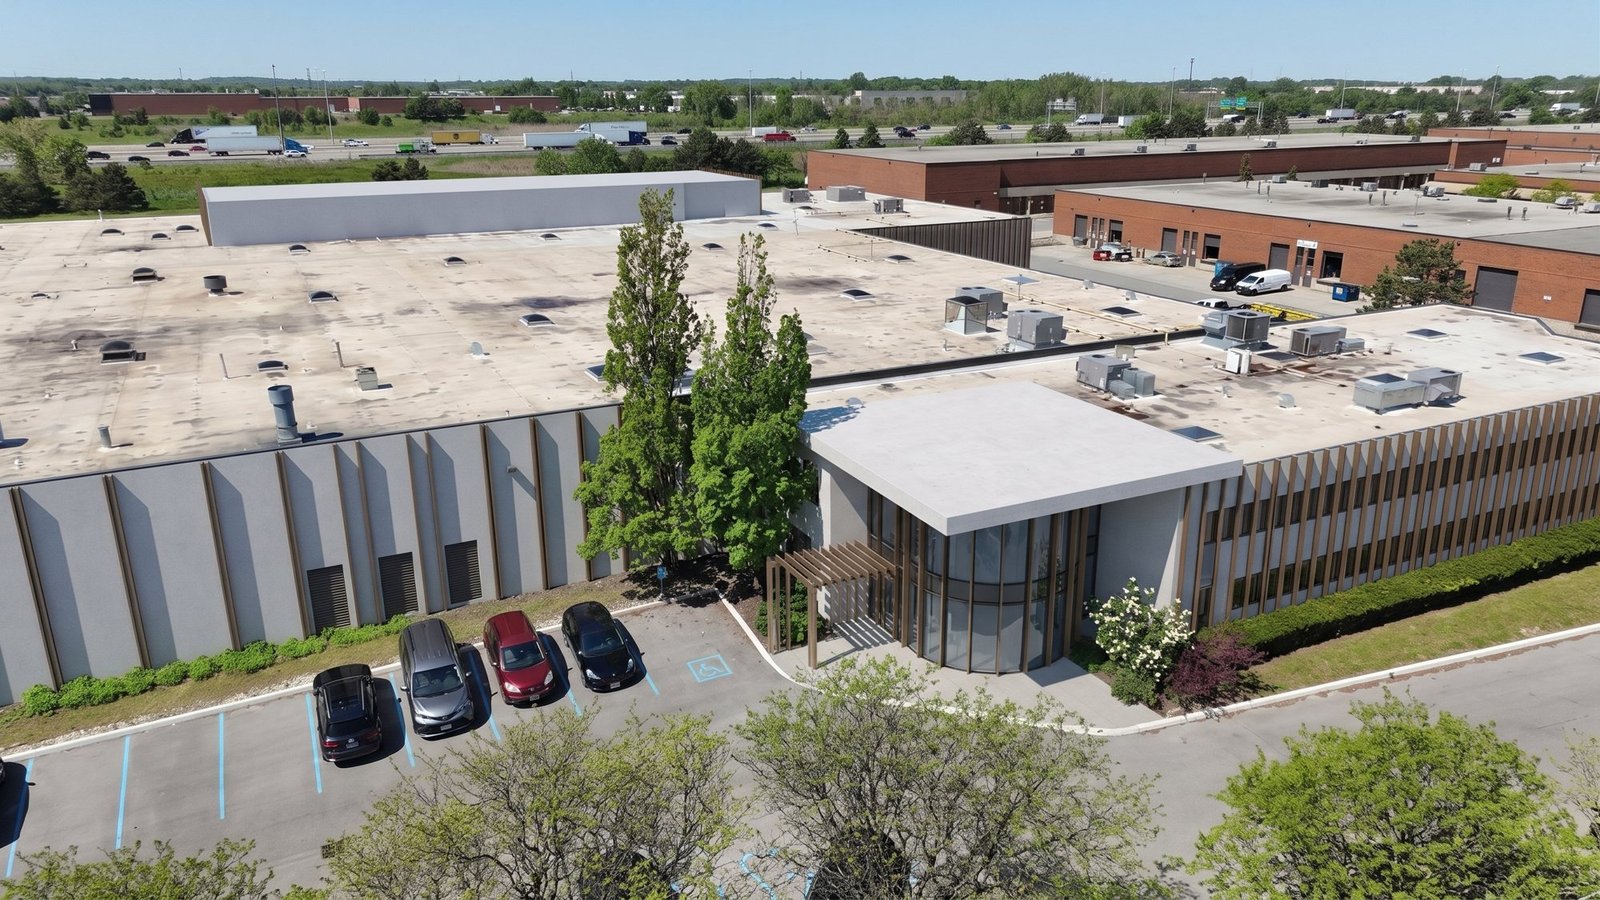 Option B, front
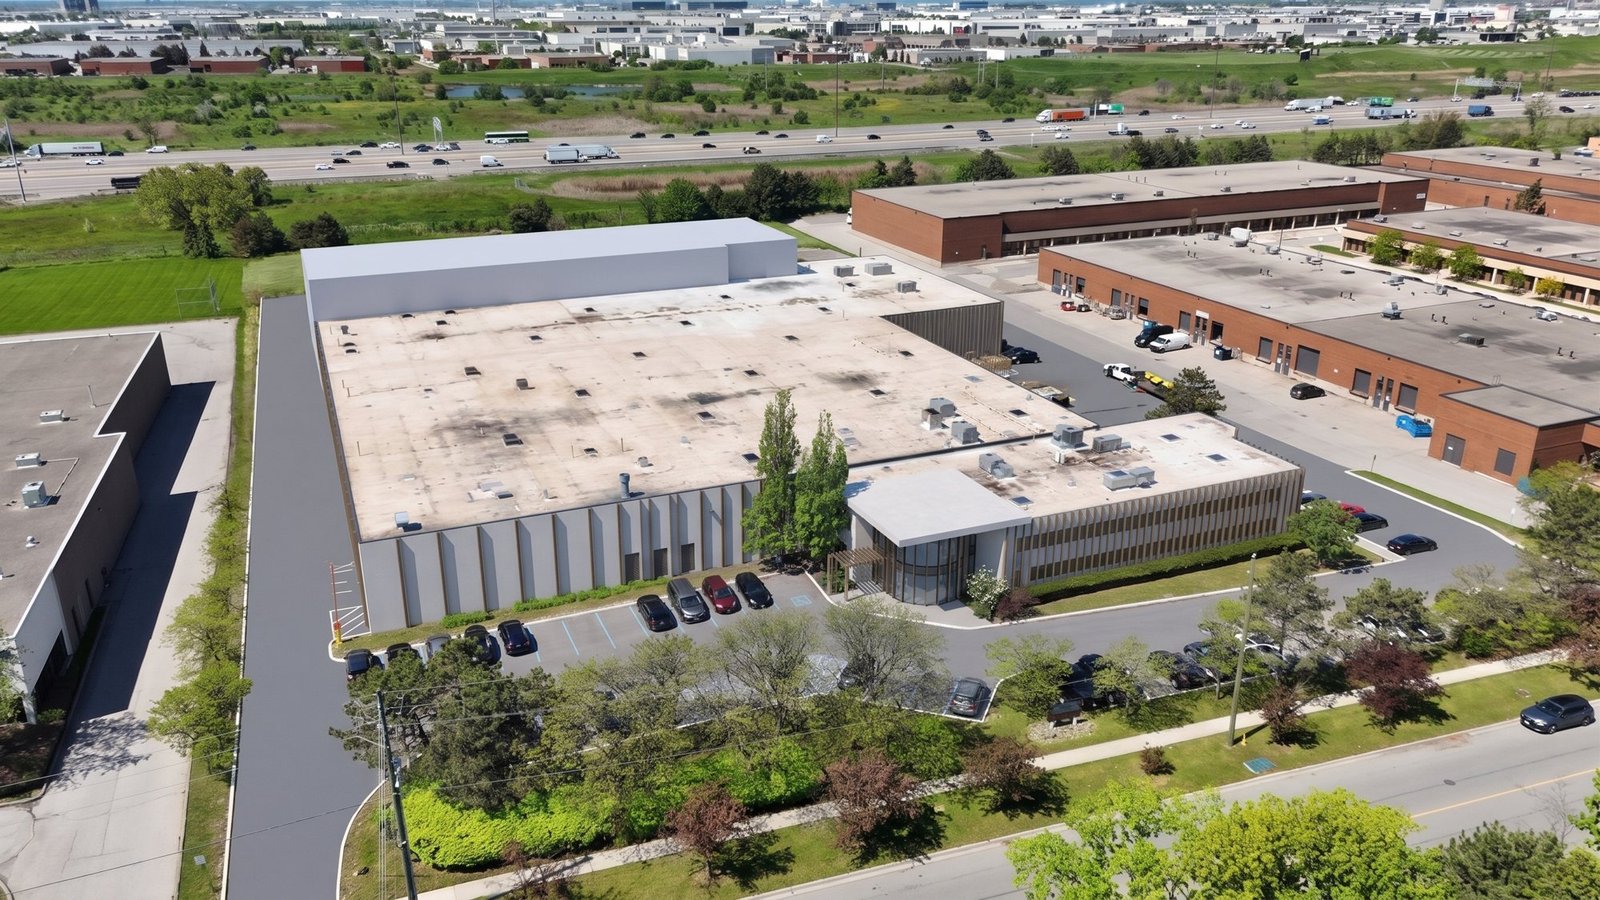 Option B, aerial
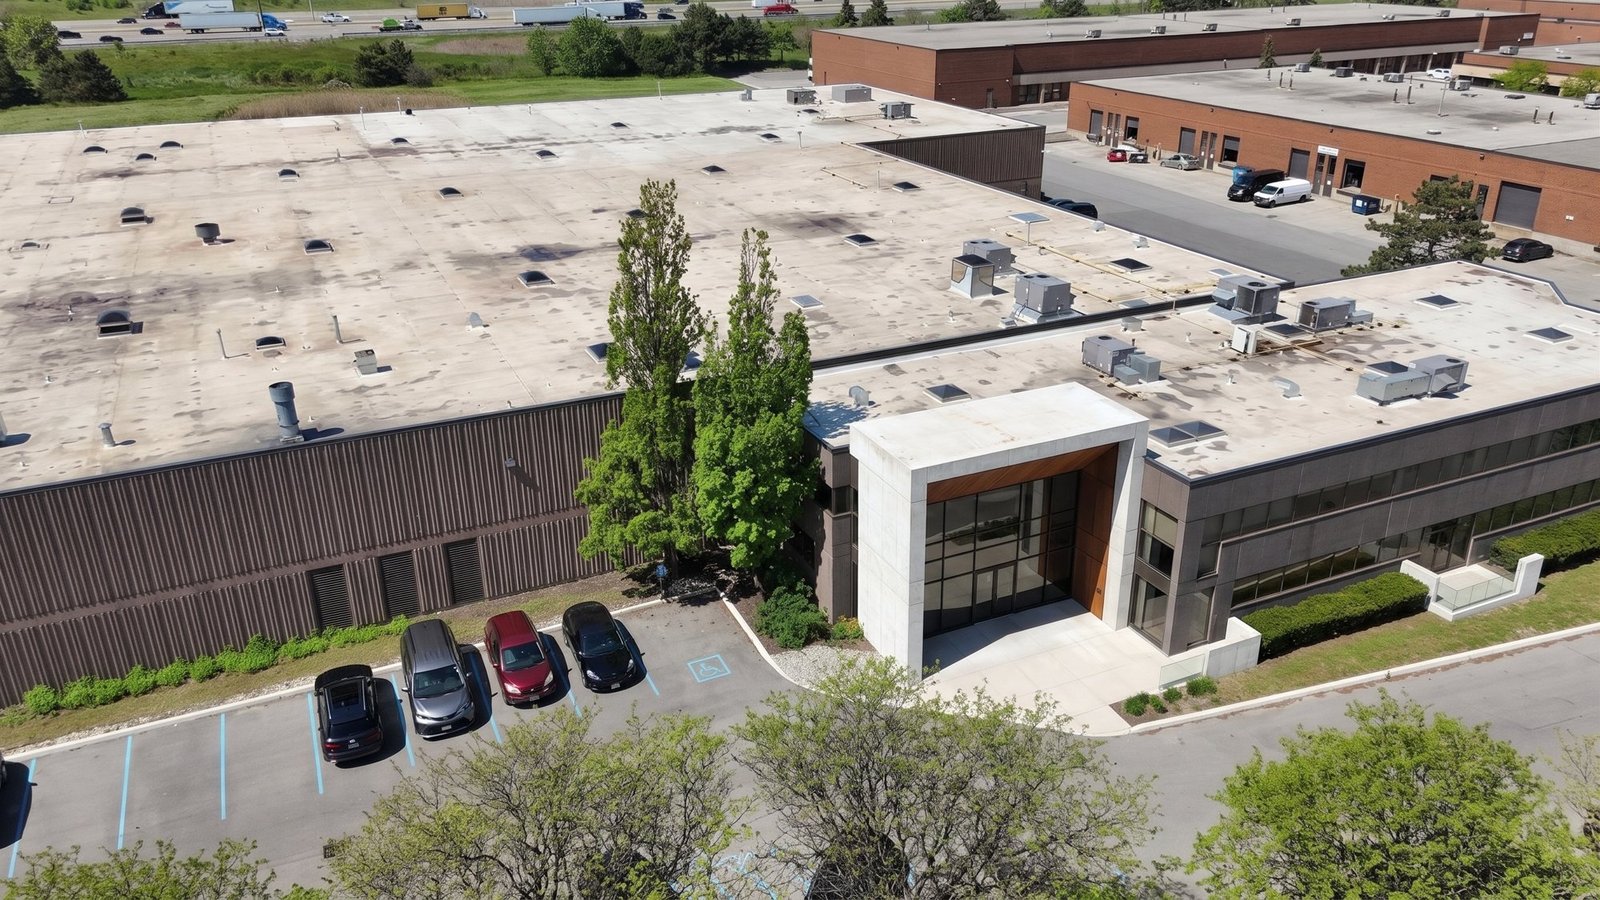 Option C, front
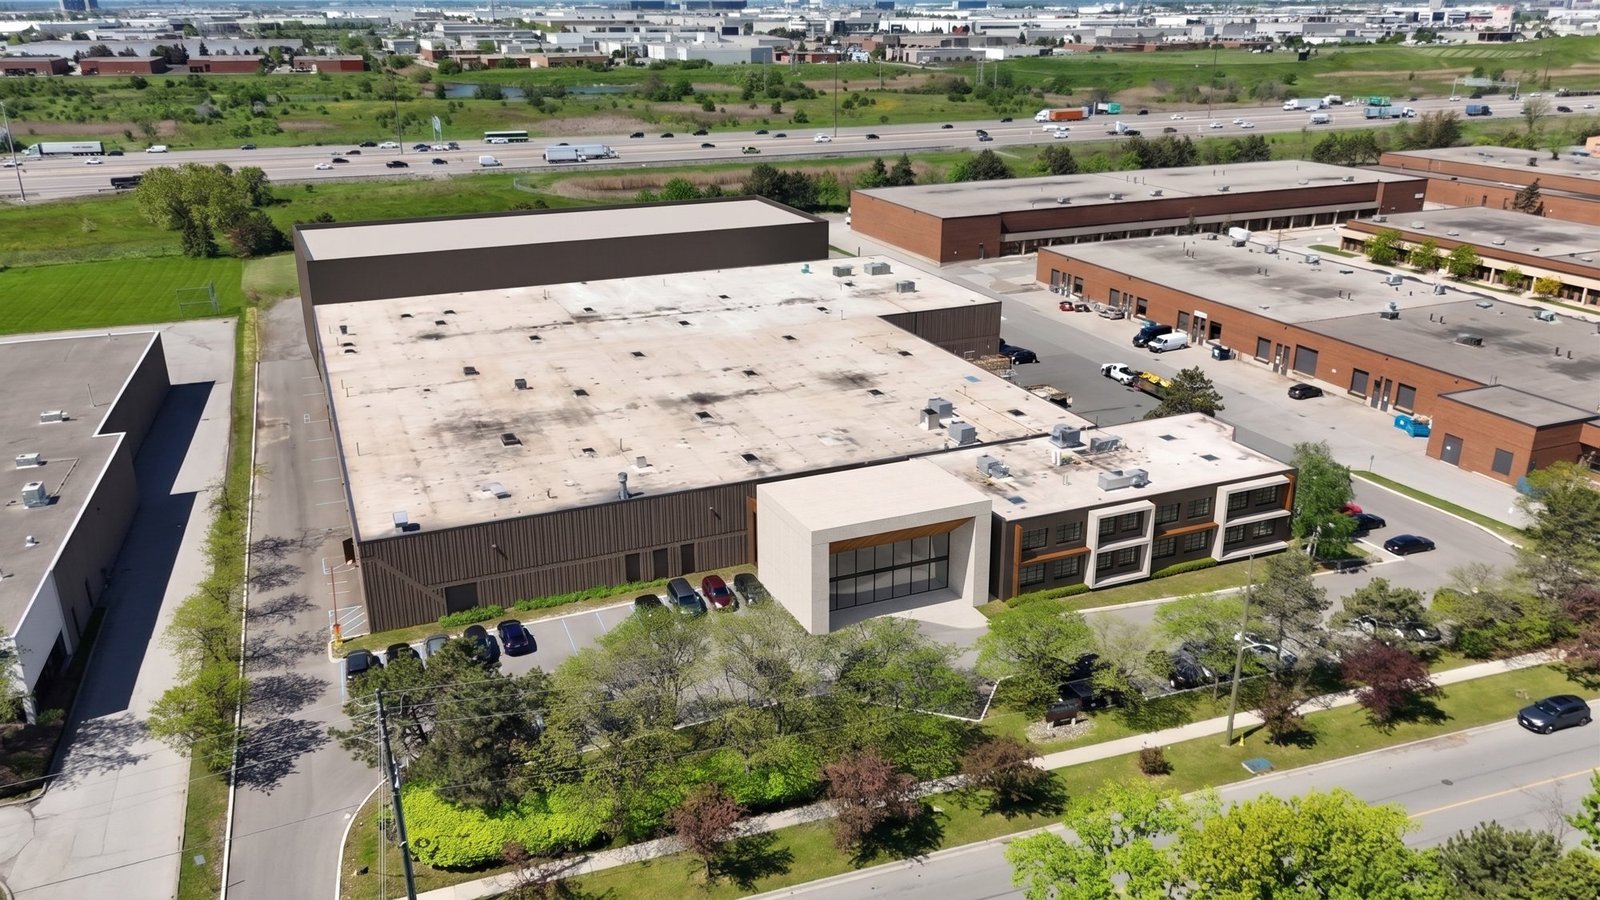 Option C, aerial
Modernizing an industrial building?
Archinest develops facade and expansion concepts that reuse what you already have.
