
Hospitality interior · Makkah
Diyar Al Maqam Hotel Lobby
A calm arrival, shaped by light, stone and living green.
Under construction
Quiet materials. Clear way-finding. A lobby that lets guests breathe.
Archinest designed the ground-floor lobby of Diyar Al Maqam Hotel as one continuous arrival sequence: from the lift lobby, past reception, into the west lounge and the window lounge. Every surface is kept calm so that light, planting and a few warm accents do the work.
01 — RECEPTION
A living wall welcomes every guest.
A preserved-moss feature wall carries the hotel name behind a monolithic reception desk, framed by pale concrete-effect panels and warm timber inlays.
02 — LIFT LOBBY
The first impression, from the lift doors.
Grey panelling and slim timber reveals give the lift lobby a quiet, hotel-grade finish, with a clear view through to reception so guests know where to go.
03 — ARRIVAL
Coloured circles lead the way.
A scatter of circular inlays in green, ochre and terracotta runs across the polished marble floor, guiding guests from the lift lobby to the desk without a single sign.
04 — WEST LOUNGE
Light boxes that define each zone.
Large suspended light boxes float under the exposed white ceiling, turning one open floor into a set of intimate seating areas.
05 — WINDOW LOUNGE
Daylight, all the way in.
Full-height glazing on the west side opens the lounge to daylight and the planting outside. Low charcoal seating and light oak tables keep the view clear.
The palette
Five materials, chosen to stay calm under heavy daily use.
Gallery
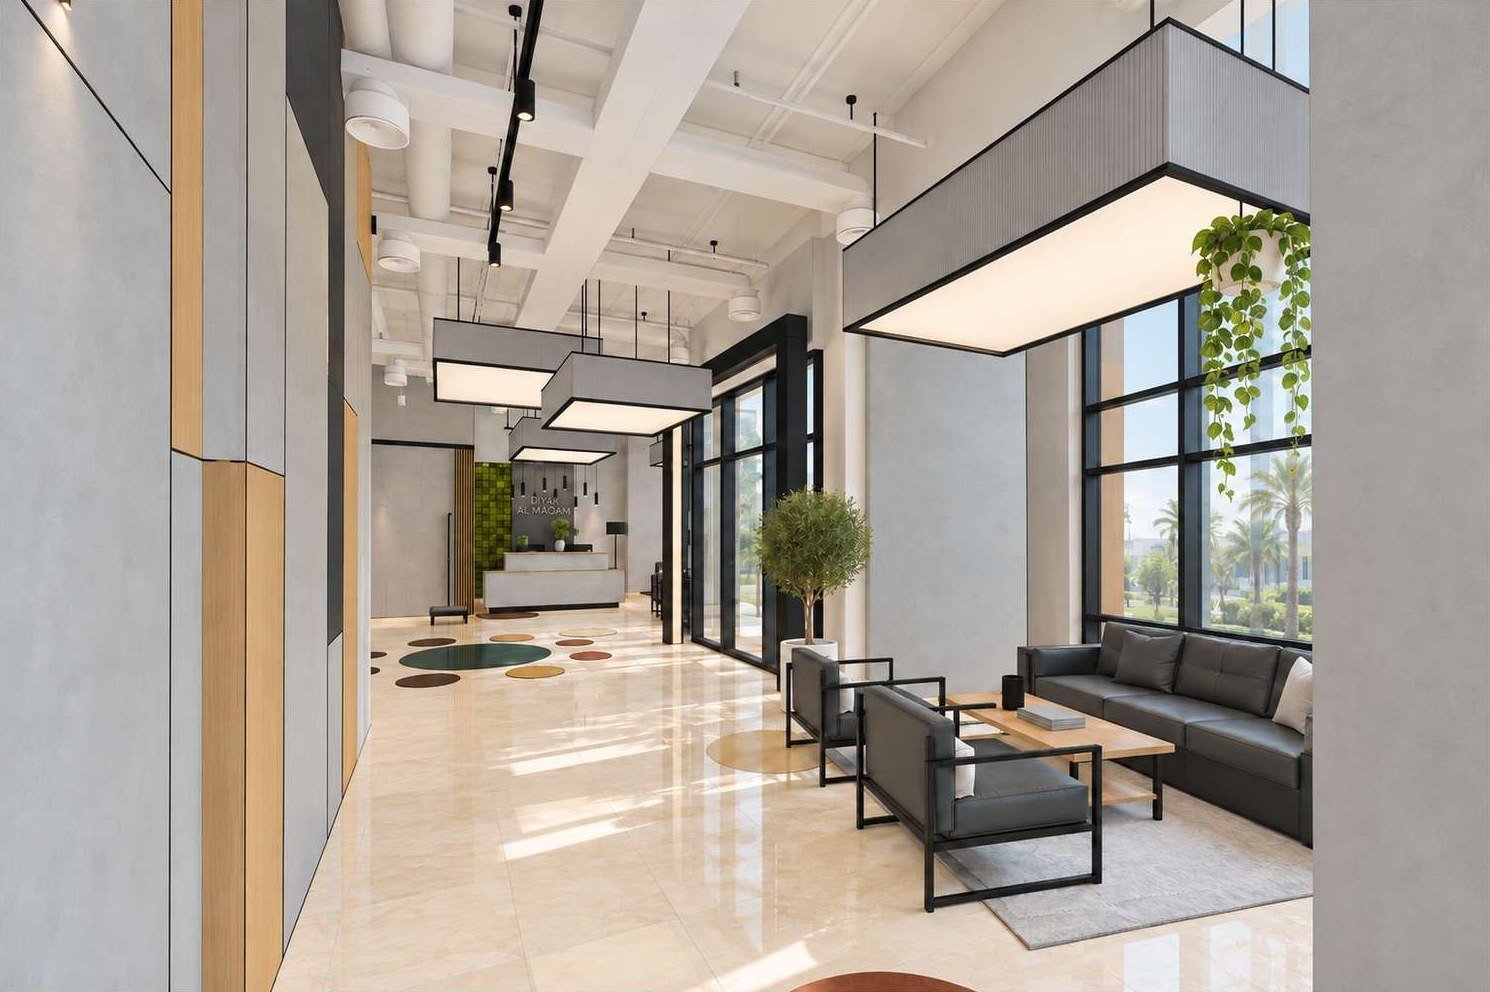 Lobby perspective
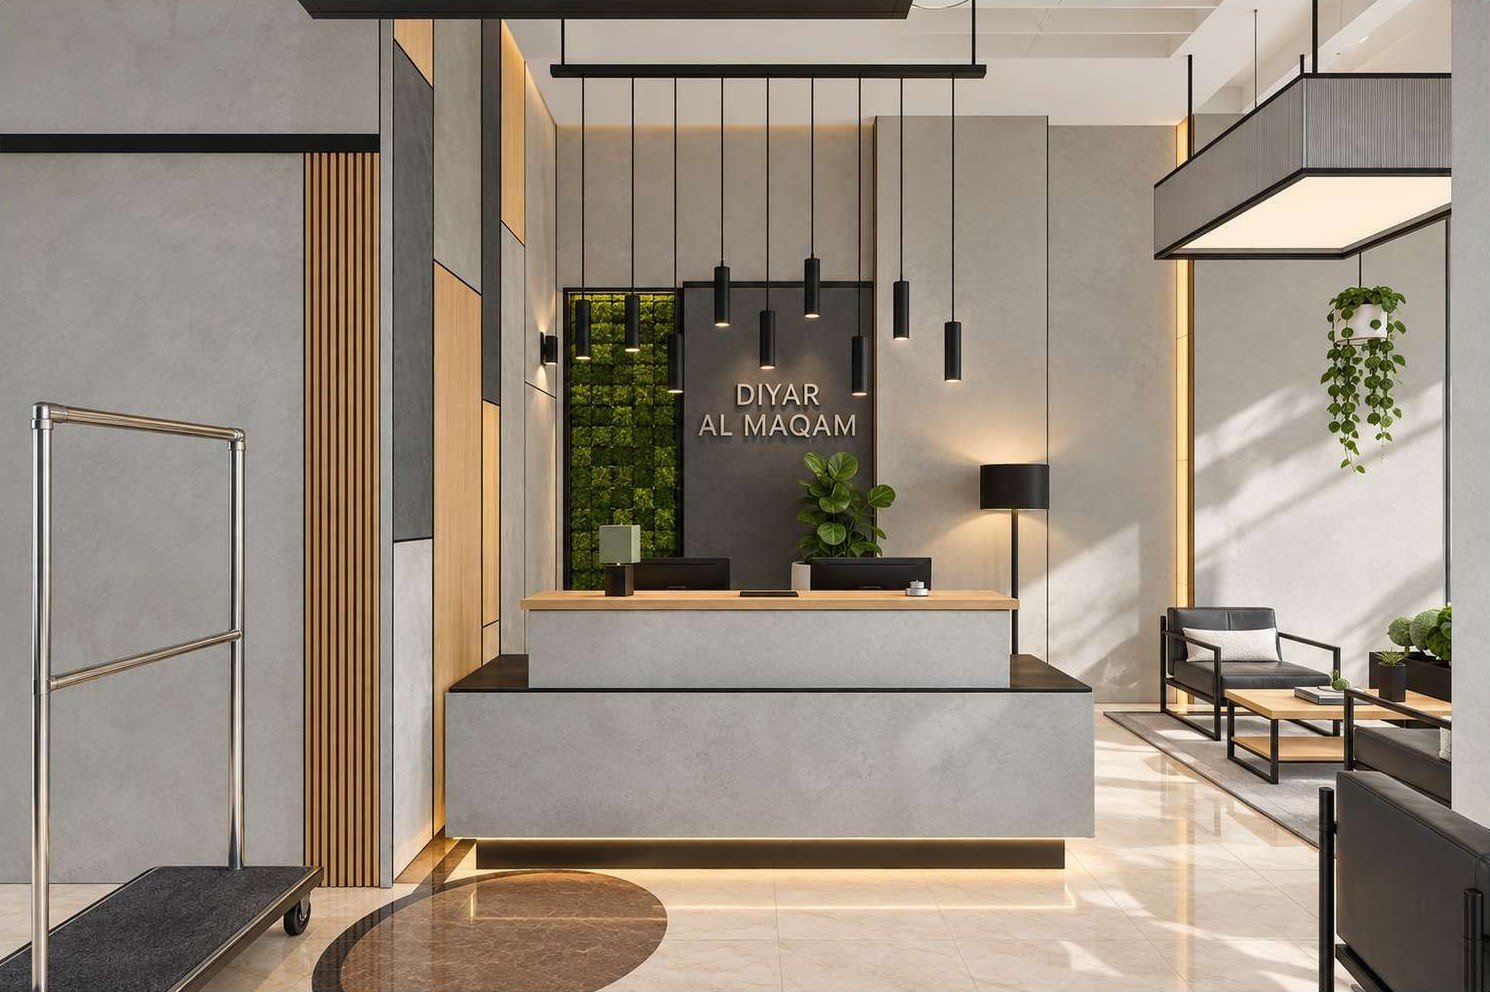 Reception
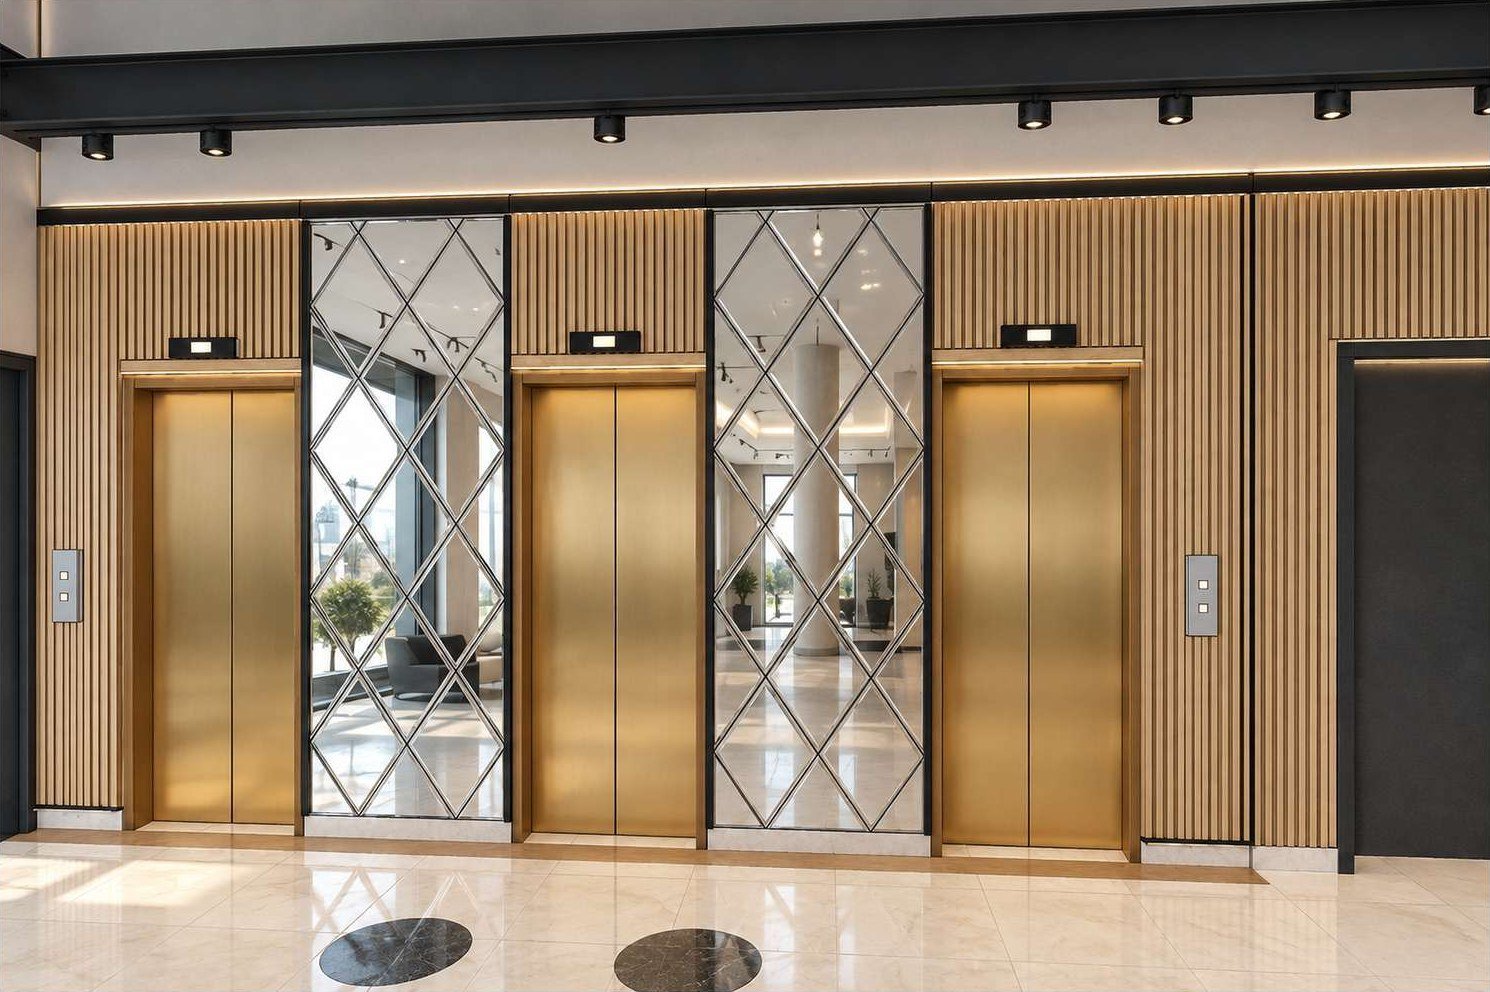 Lift lobby
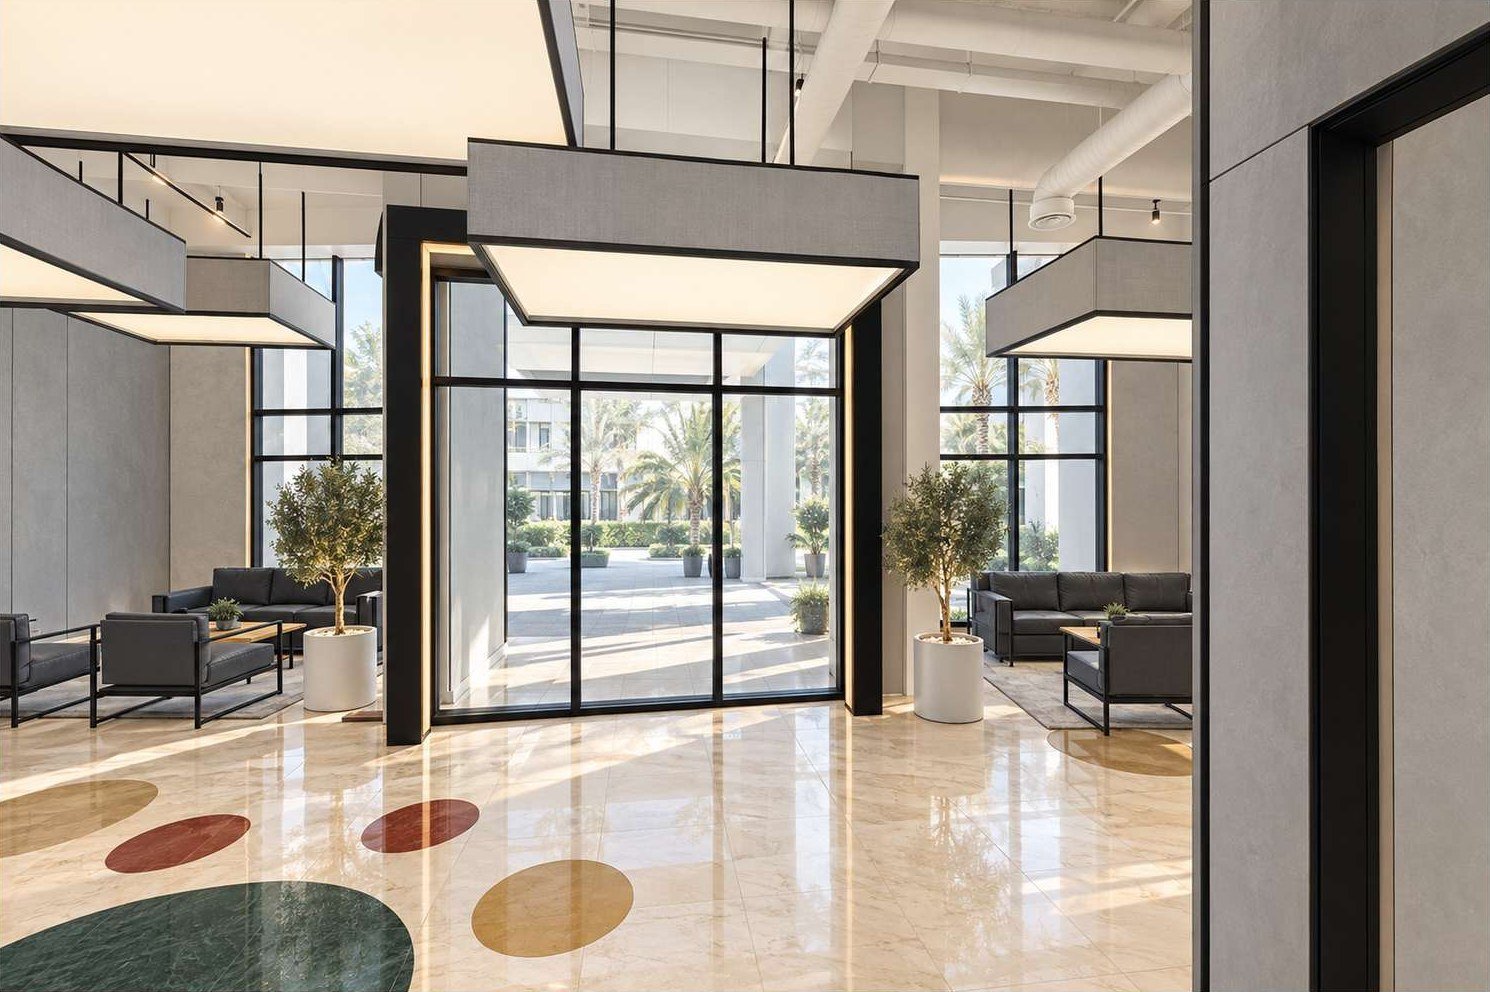 Entrance from the lift lobby
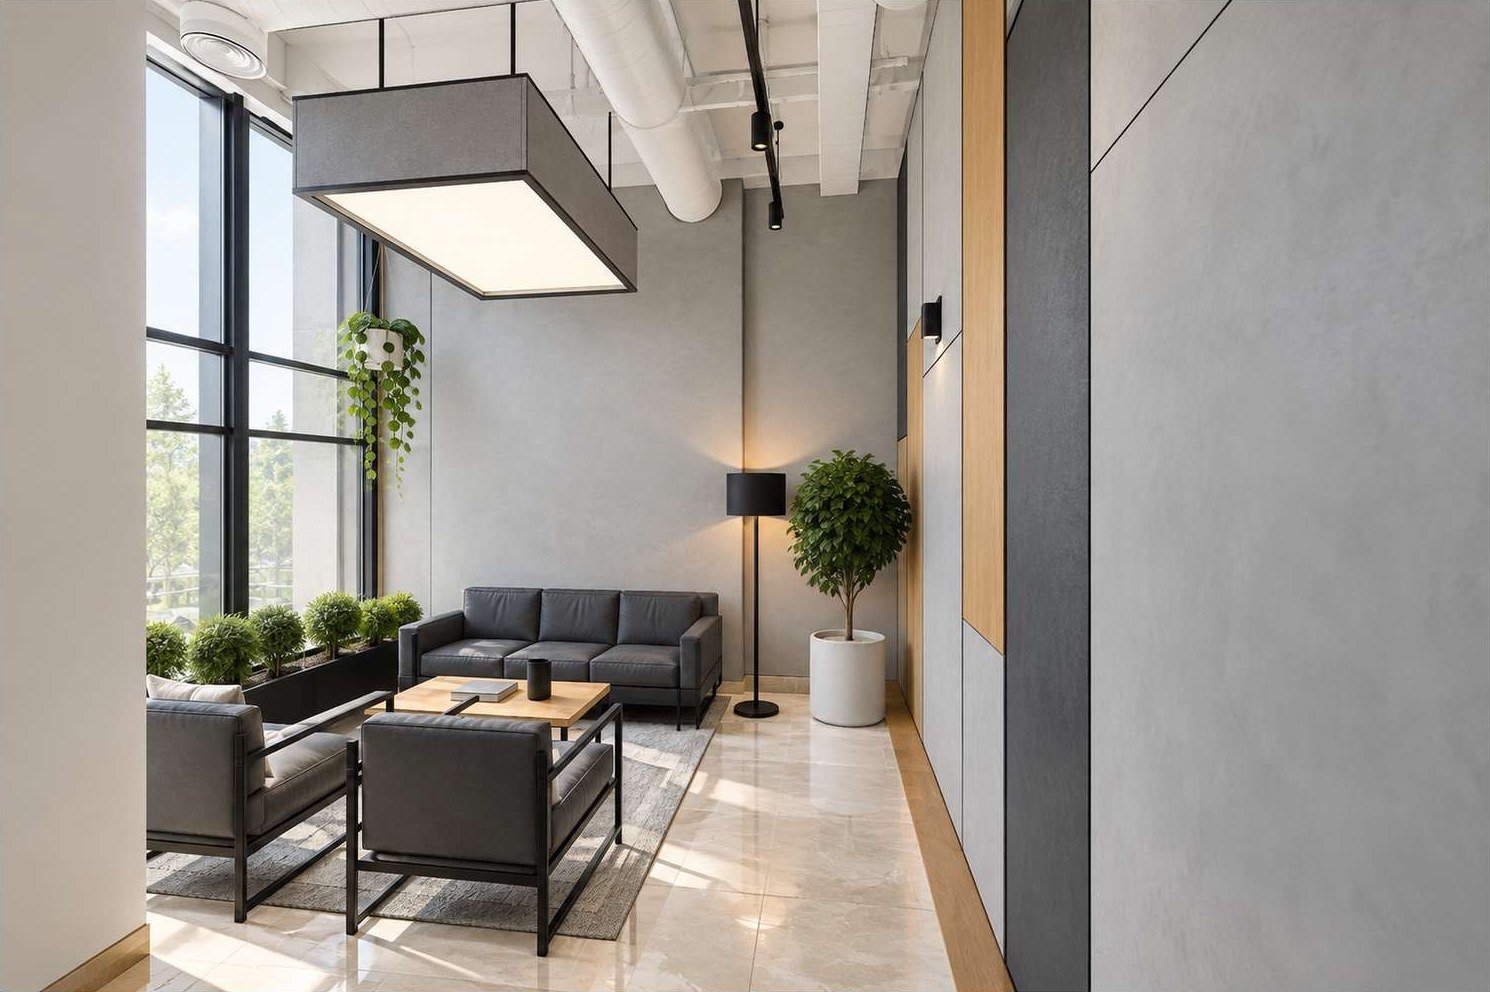 West lounge
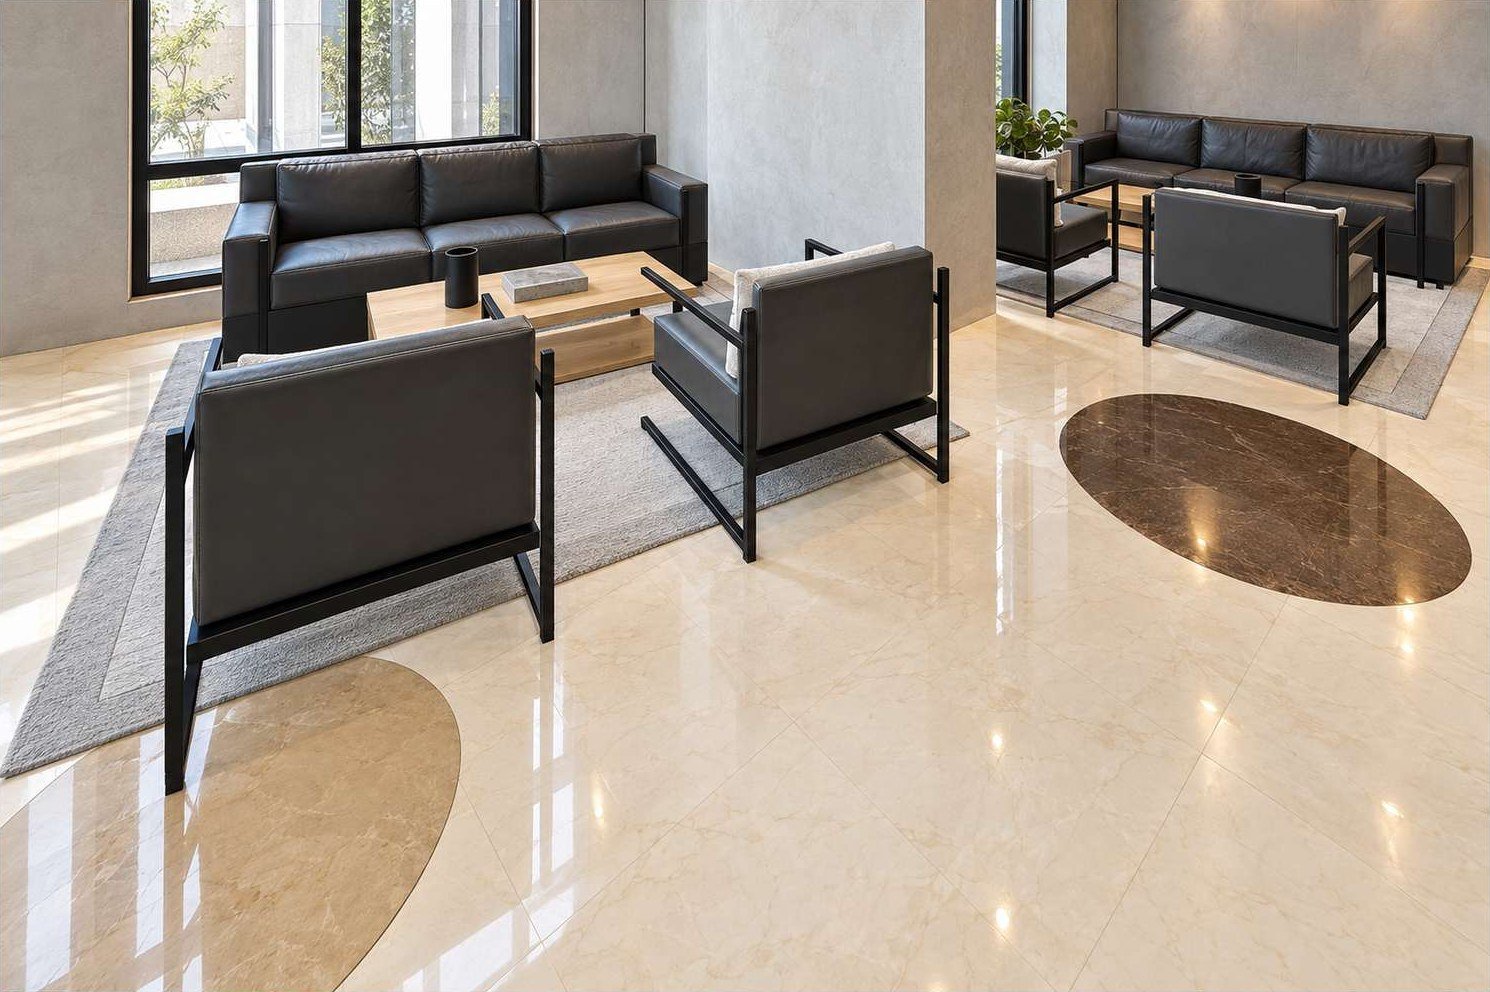 Window lounge
Planning a hotel interior?
From concept to construction documents, Archinest designs hospitality spaces that work as well as they look.
