
Design competition · India
Residential Facade Redesign
Three new faces for a G+5 coastal home, on the same structure.
Submitted · Results pending
Keep the structure. Change the character.
Competition entry for the facade redesign of an existing G+5 residential building on the Indian coast. All three options keep the existing structure, slab projections, openings and floor heights, and remove the bulky curved brickwork the client wanted gone.
Materials are readily available in India and chosen for a sea-coast climate: no exposed mild steel, with aluminium, powder-coated and GRC elements, exterior-grade textured paint and porcelain or terracotta cladding.
OPTION A — HORIZONTAL BANDS
Calm, modern, lowest cost.
The slab edges become continuous light bands with warm cladding infill between them.
OPTION B — VERTICAL FINS
Rhythm, shade and privacy.
Deep aluminium fins, about 600 mm, on the projections give the facade rhythm and filter the coastal sun.
OPTION C — FRAMED BAYS
A bold, premium identity.
Each projection is framed as a strong box, giving the building a confident presence on the street.
Built for the coast
Materials readily available in India and chosen for salt air.
Gallery
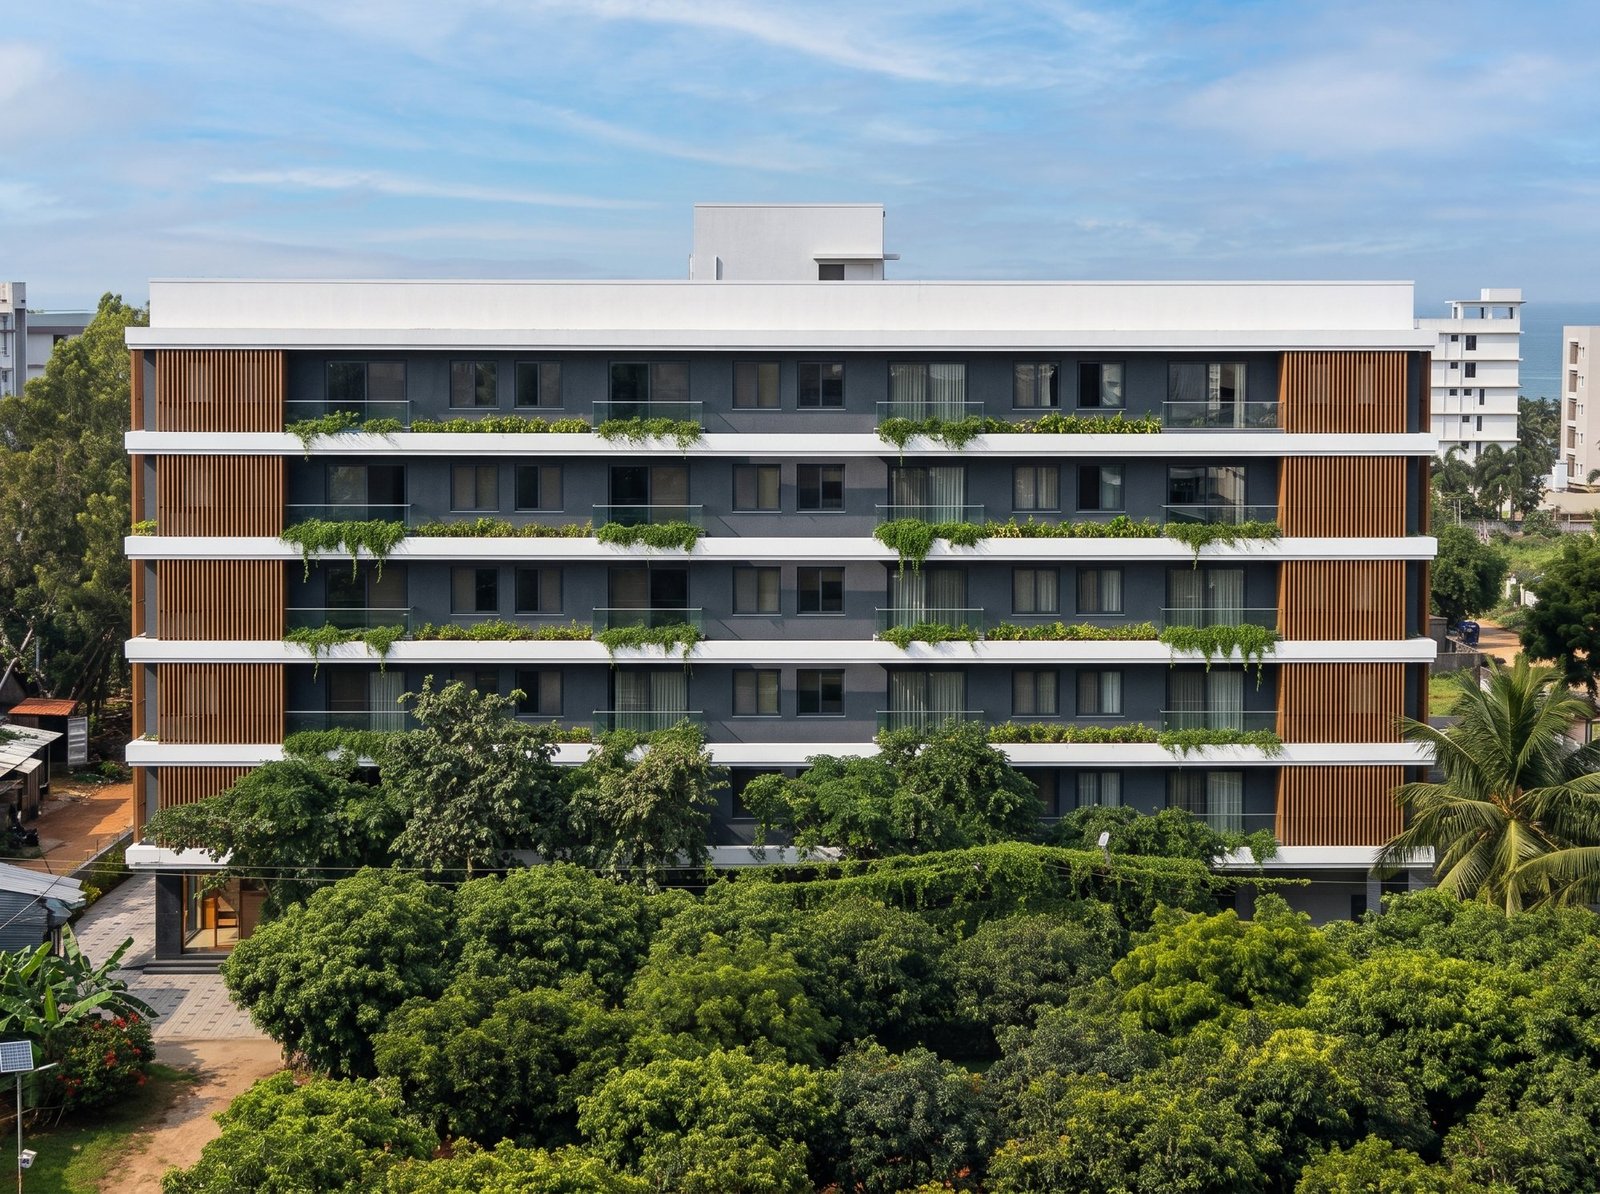 Option A, front
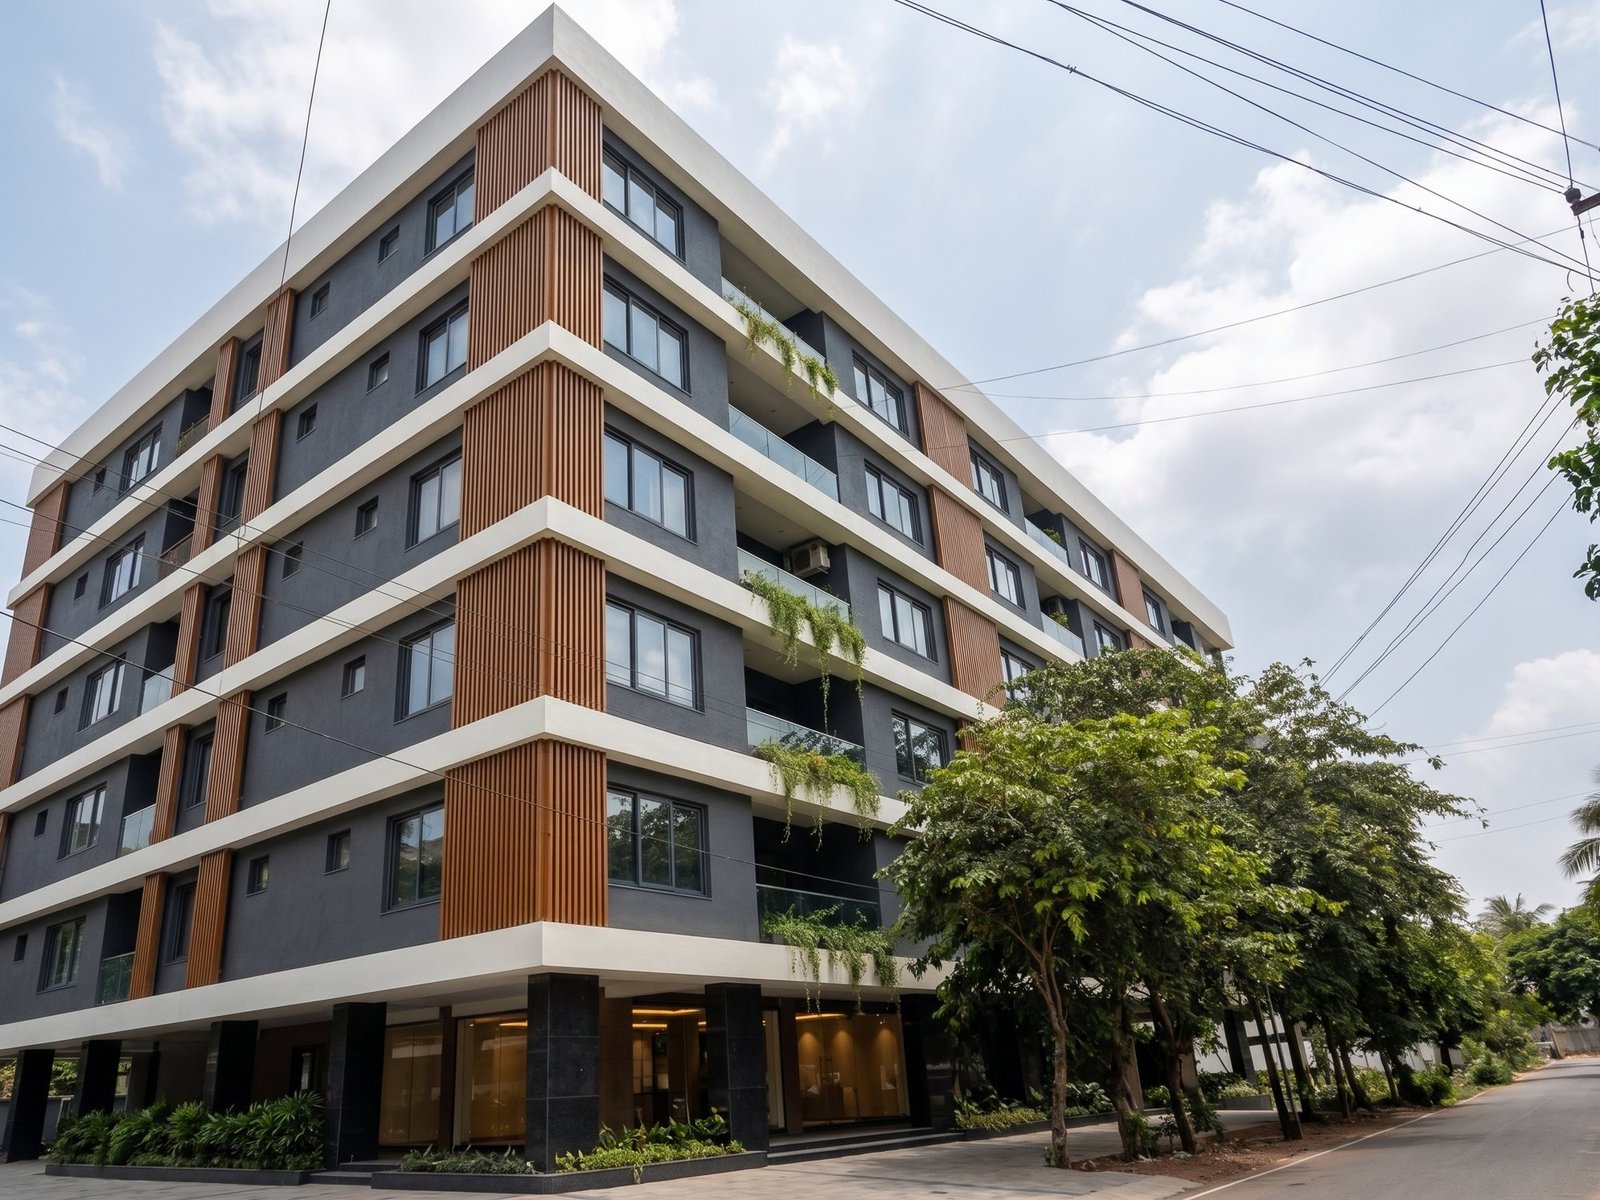 Option A, corner
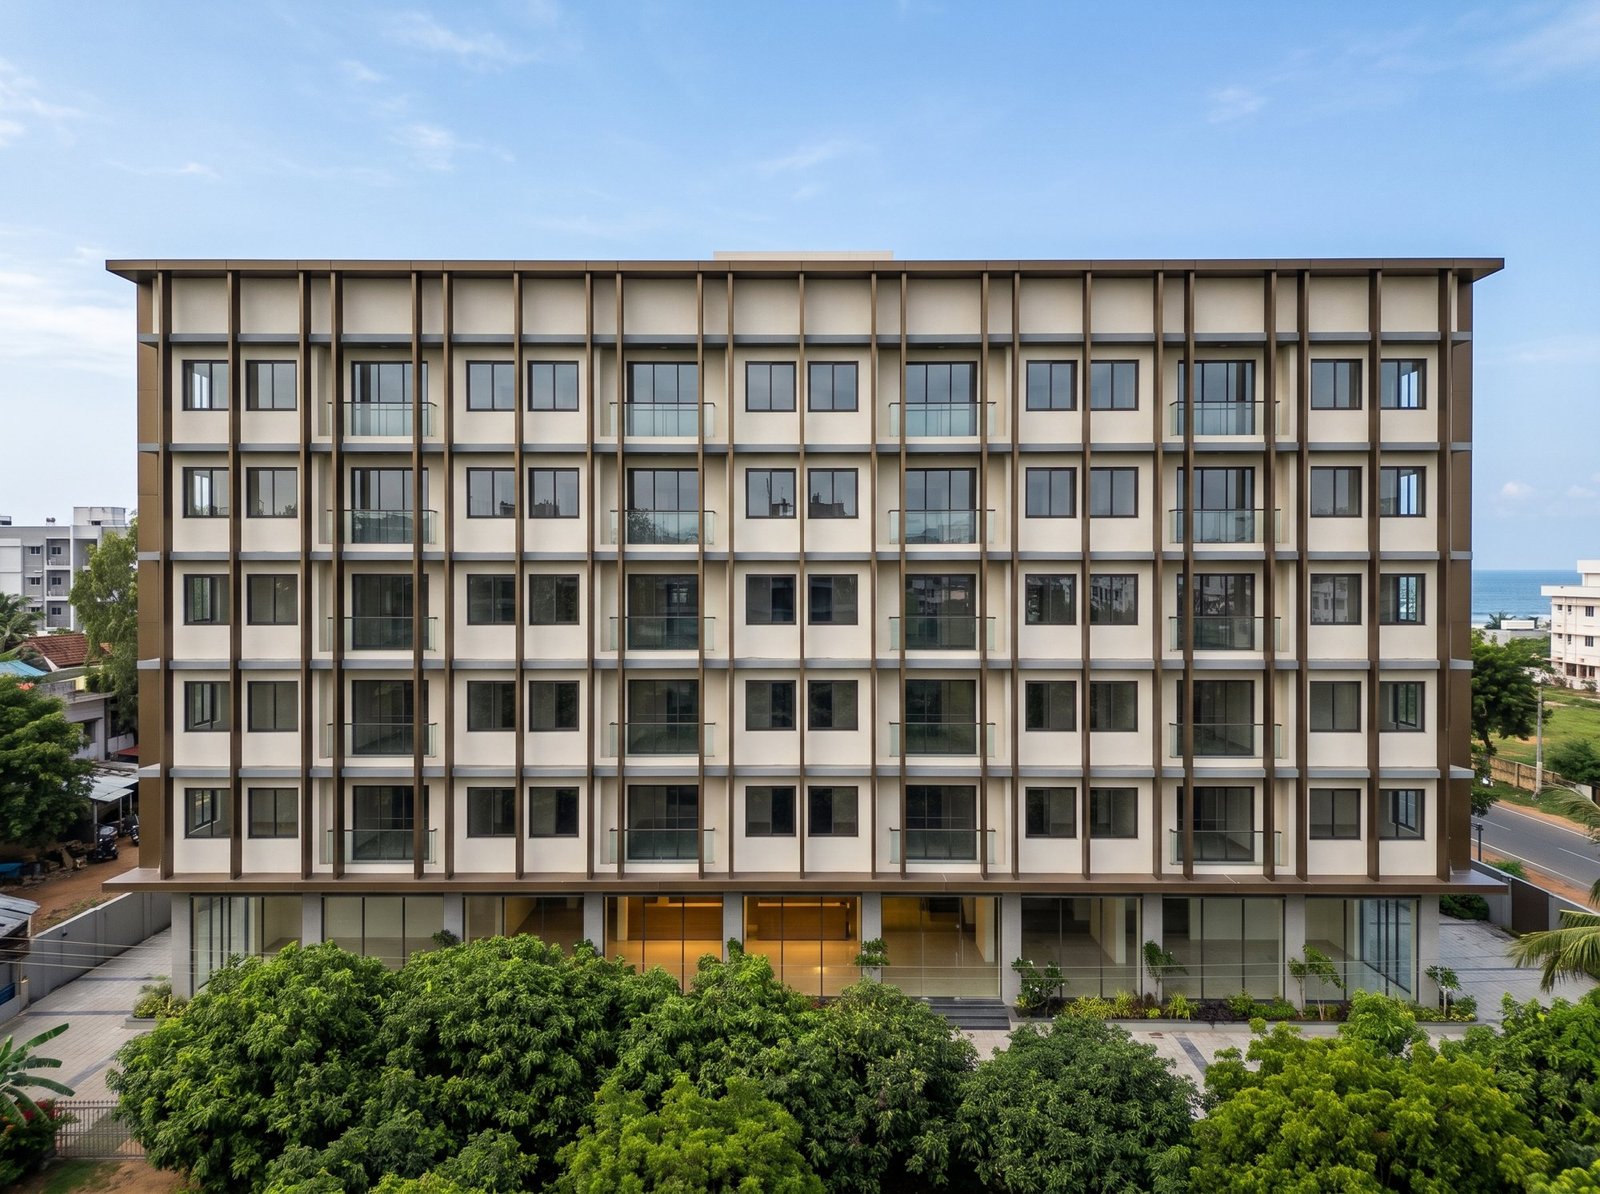 Option B, front
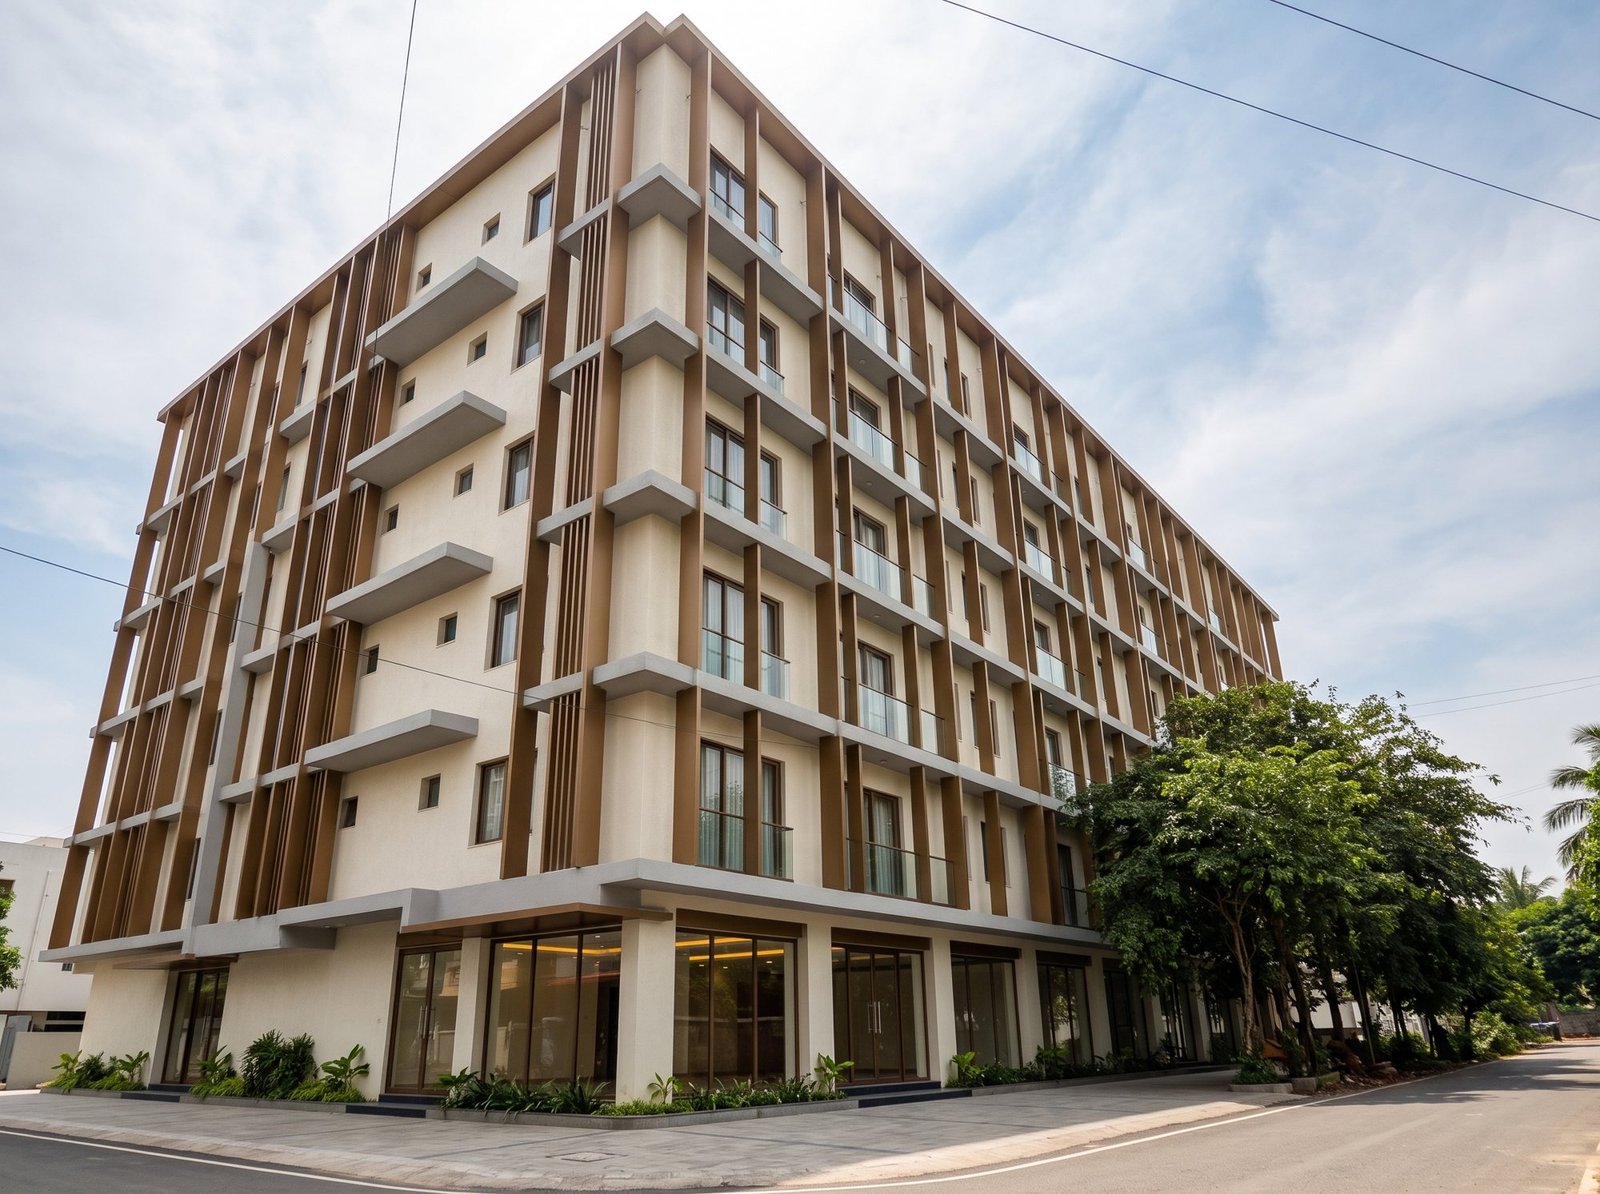 Option B, corner
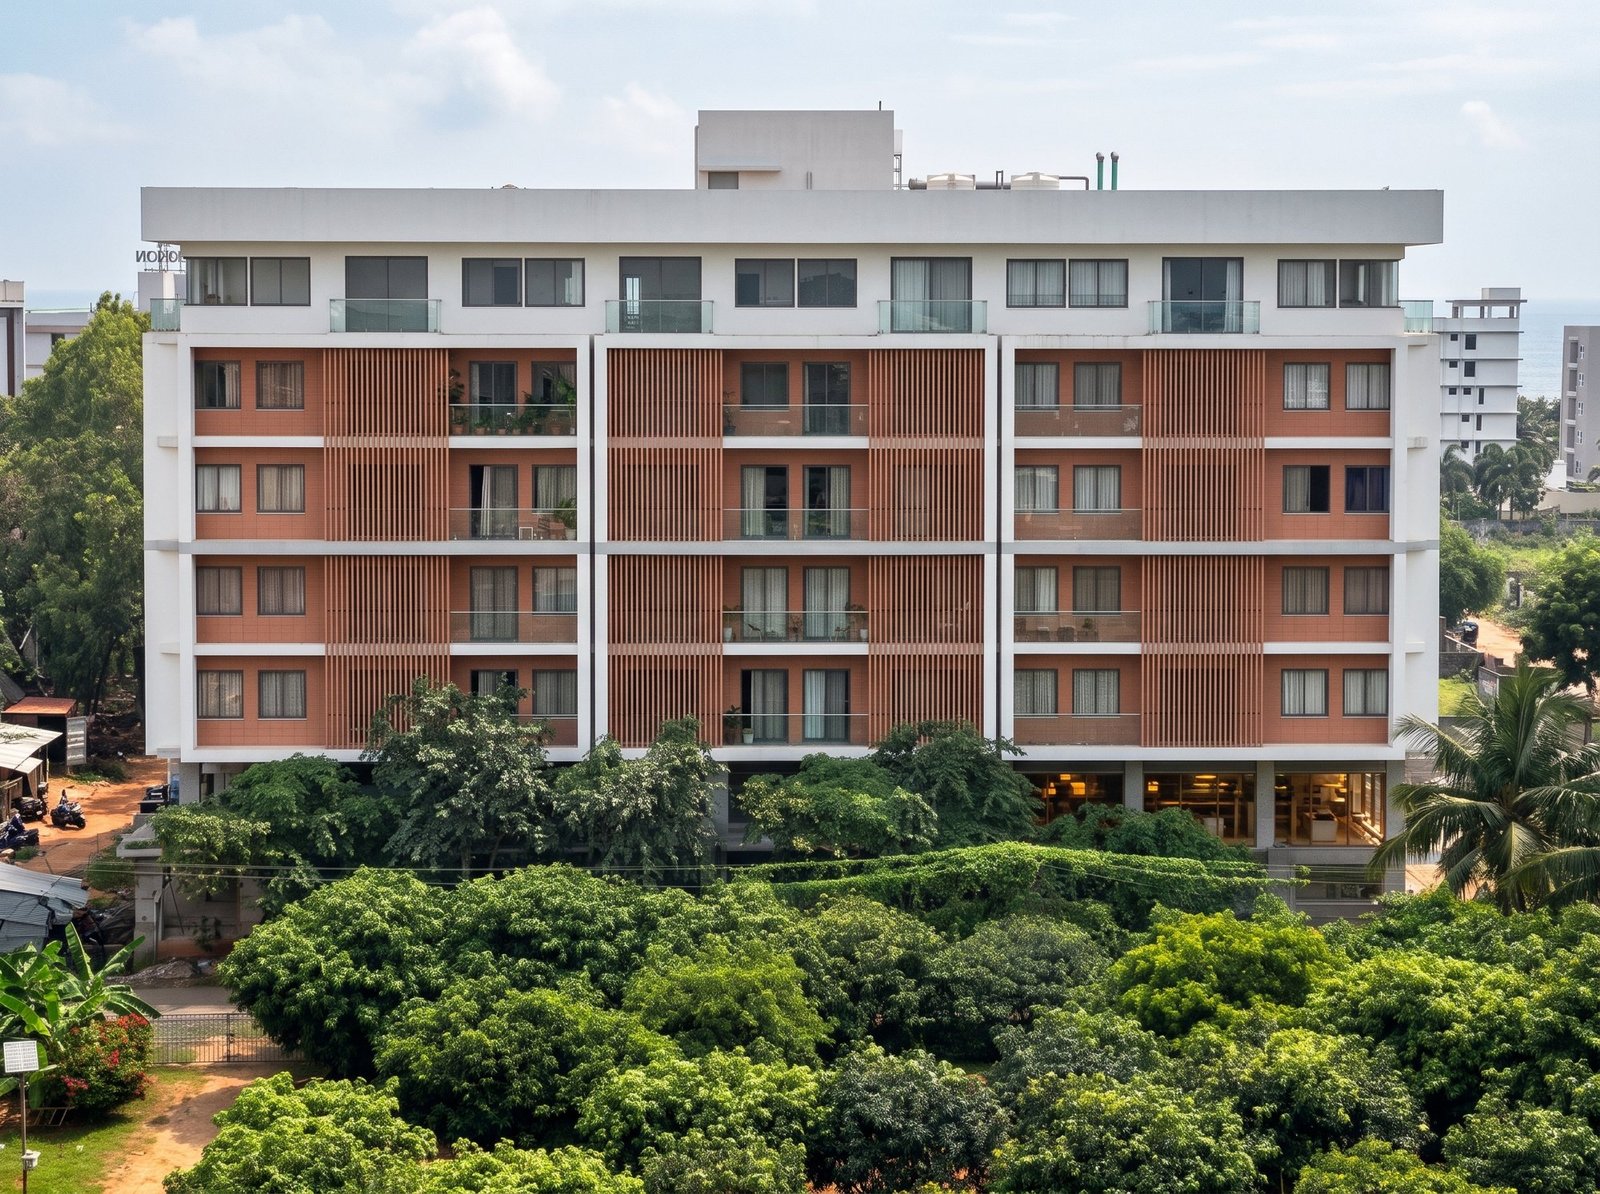 Option C, front
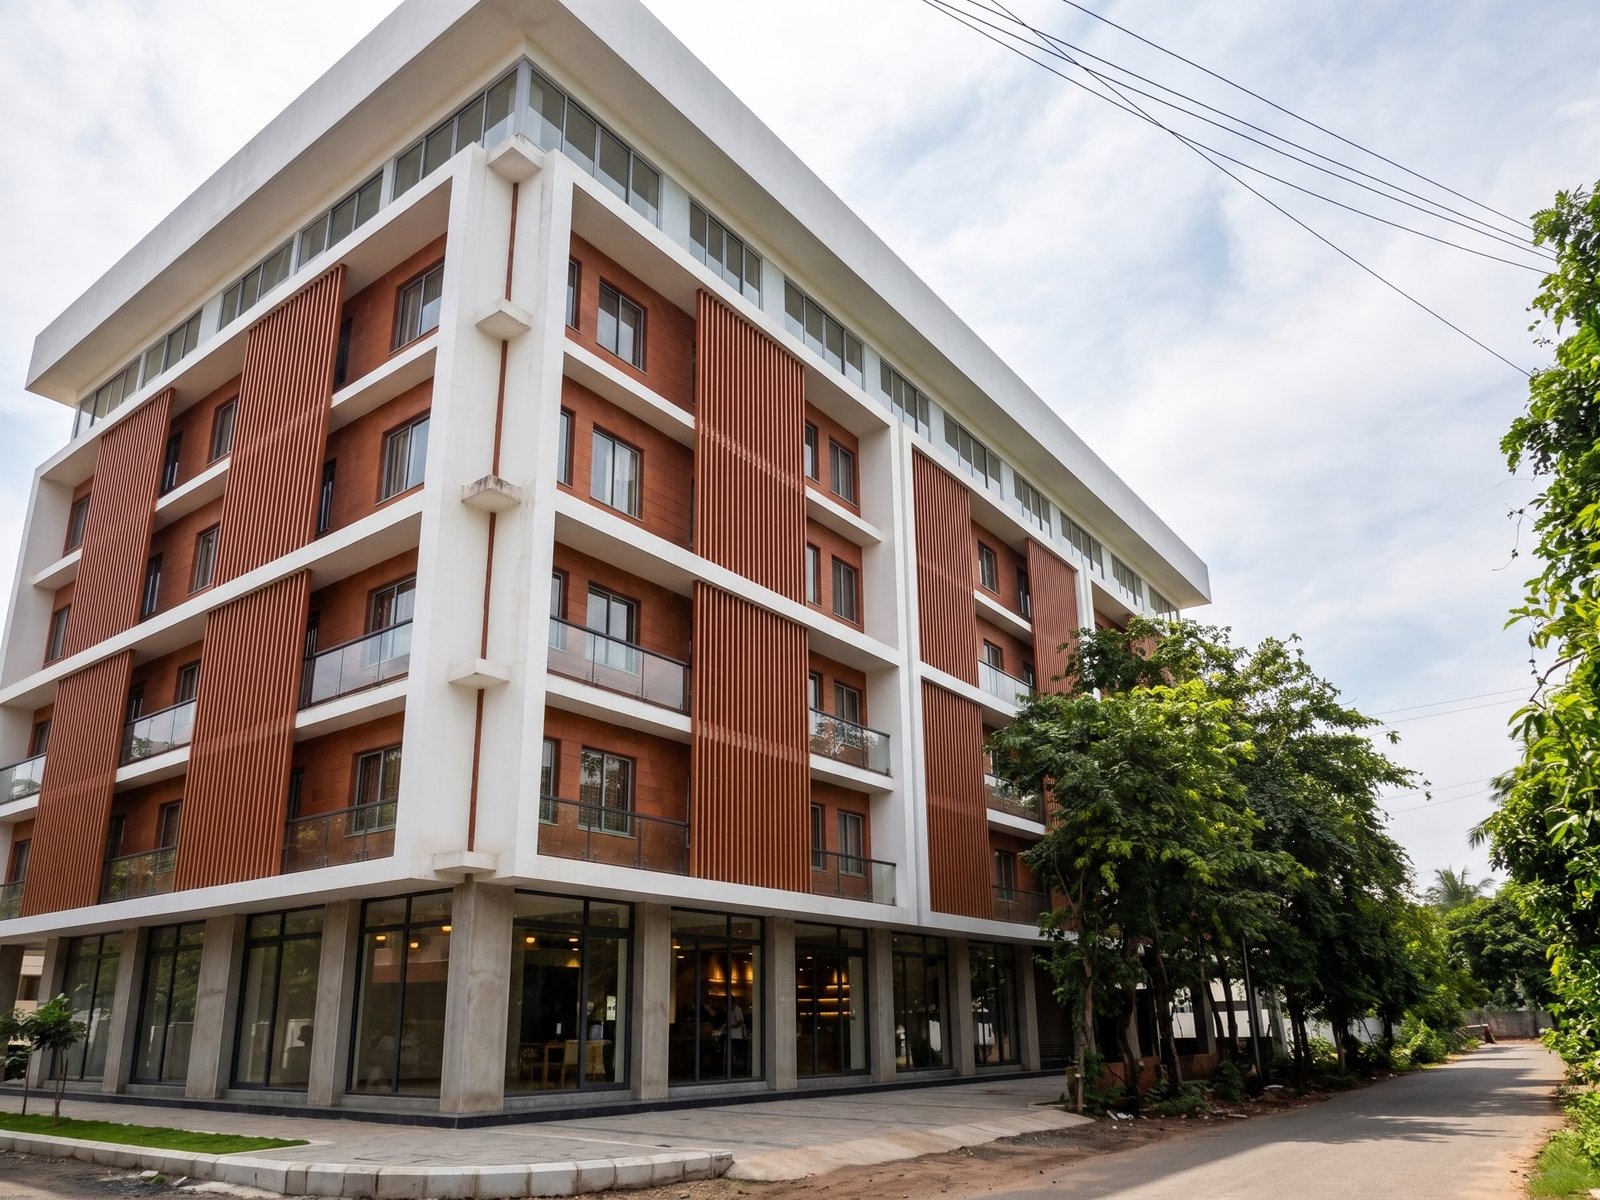 Option C, corner
Refreshing an existing building?
Archinest redesigns facades without touching the structure.
